
Custom construction
Develop a new home around the lot, the architectural vision, and the long view of how you want to live.
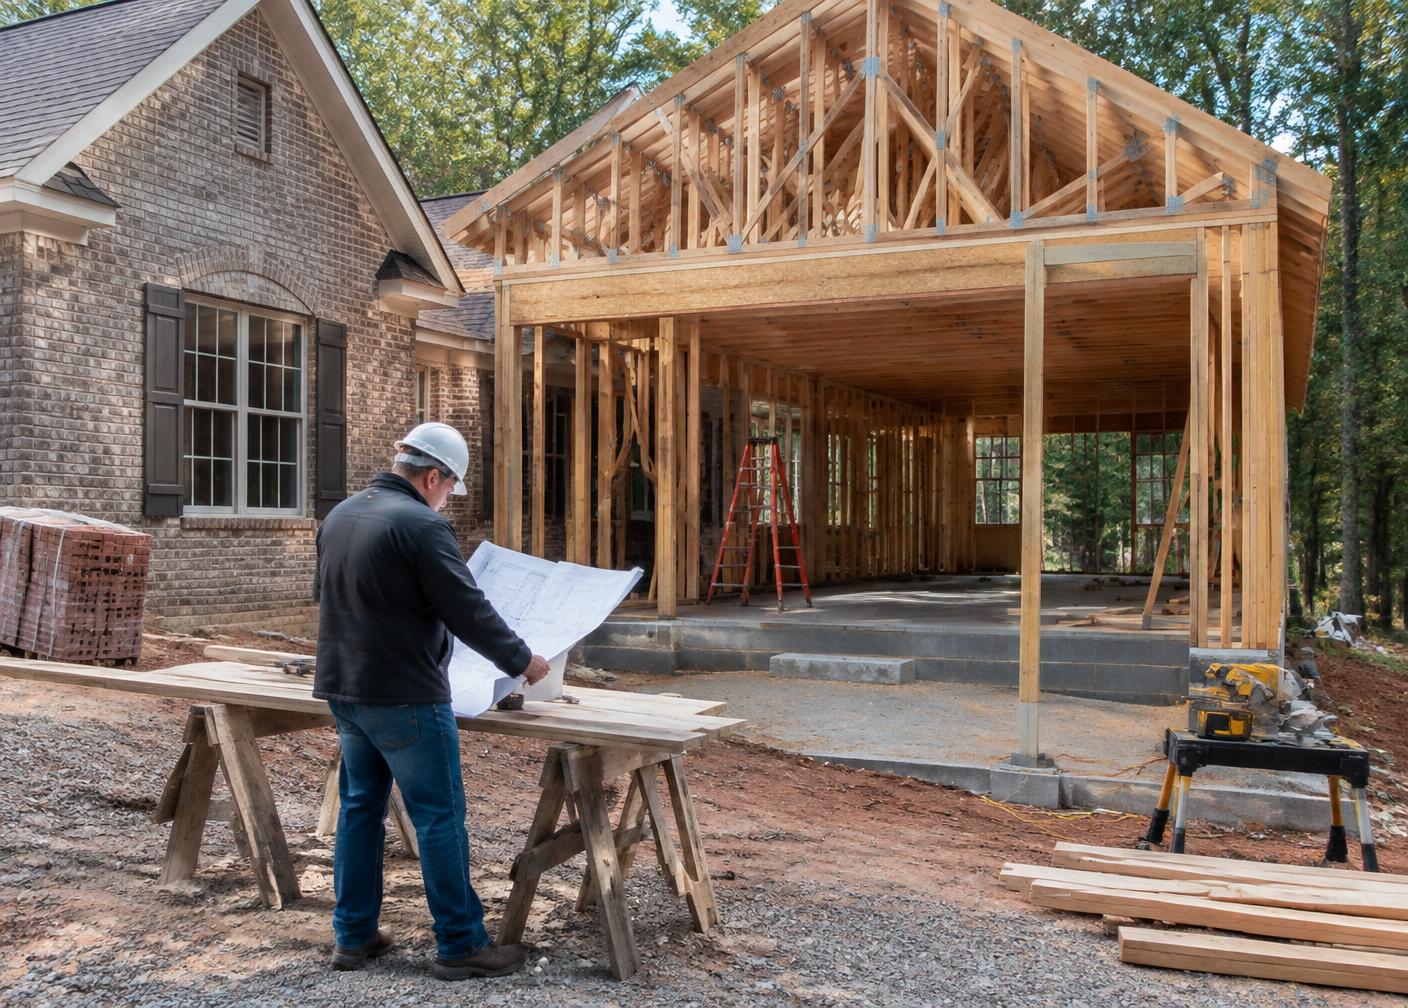
Local partner / Custom homes & renovation
Homes built around the way you live.
About the practice
Peters Custom Homes is a Charlotte-area resource for custom building and substantial residential renovation. For established Highland Creek and Moss Creek streets, the conversation starts with the site, the existing architecture, and the daily life a home must support.
Visit Peters Custom HomesExternal sponsored recommendation. Independent of either community association. Confirm services and availability directly.
Local perspective
In Highland Creek, a building or renovation plan starts with the particular lot and village, recorded architectural requirements, county jurisdiction, and the existing home. Verify any association approval and permit requirements for the address before work begins.
Areas of focus
Develop a new home around the lot, the architectural vision, and the long view of how you want to live.
Reimagine an existing plan with attention to circulation, finish quality, and continuity between old and new.
Bring building, interior decisions, and home technology into the conversation early, while choices are still flexible.
Planning the work
Bring the parcel address, survey if available, and an outline of the intended work. Confirm setbacks, utilities, jurisdiction and association review before assuming a design can be built.
For an existing home, identify structural constraints, major systems and rooms that need to work differently. Coordinate design decisions with the construction sequence rather than selecting finishes in isolation.
Ask how approvals, change requests, inspections and final documentation will be handled. Confirm scope and availability directly with the builder; this guide does not represent a current project or offer.
Community by community
In Highland Creek, a building or renovation project first needs the county side settled, because permitting authority follows the parcel. Village-level documents may add to the master association's architectural guidelines, and golf-adjacent lots can carry easements or limits on fences and outdoor structures. A feasibility review should collect the survey, recorded plat and current guidelines before design begins.
Highland Creek community guide ↗In Moss Creek, Cabarrus County and the City of Concord are the starting points for permits, and the association's architectural standards govern exterior changes. Attached homes add a further question: which exterior components belong to the owner and which to the association. Detached homes near open space or the greenway deserve a drainage and easement review before any addition is planned.
Moss Creek community guide ↗Getting started
A productive first conversation about building or renovating covers four things: the property itself, the goals for how the home should live, the constraints that apply — association guidelines, county requirements, budget and timing — and how decisions will be made as the project develops. Bringing the survey, photographs of the existing home and a short written brief makes that conversation more specific and more useful.
Questions & answers
Contact the builder directly to discuss a specific lot or home; scope and availability are confirmed project by project.
The address, survey if available, photos of the existing home and a short list of goals and constraints.
Responsibilities vary by project. Agree in writing who prepares and submits architectural review materials.
Get in touch
Send an inquiry about Highland Creek or Moss Creek to Peters Custom Homes.
All partner inquiries go to npeters@yourleaderinluxury.com. You can also call 704-264-4572.
Meet the network