
Evaluate before drawing
A disciplined first phase studies the existing home, lot, neighborhood standards, budget range, and permitting path.
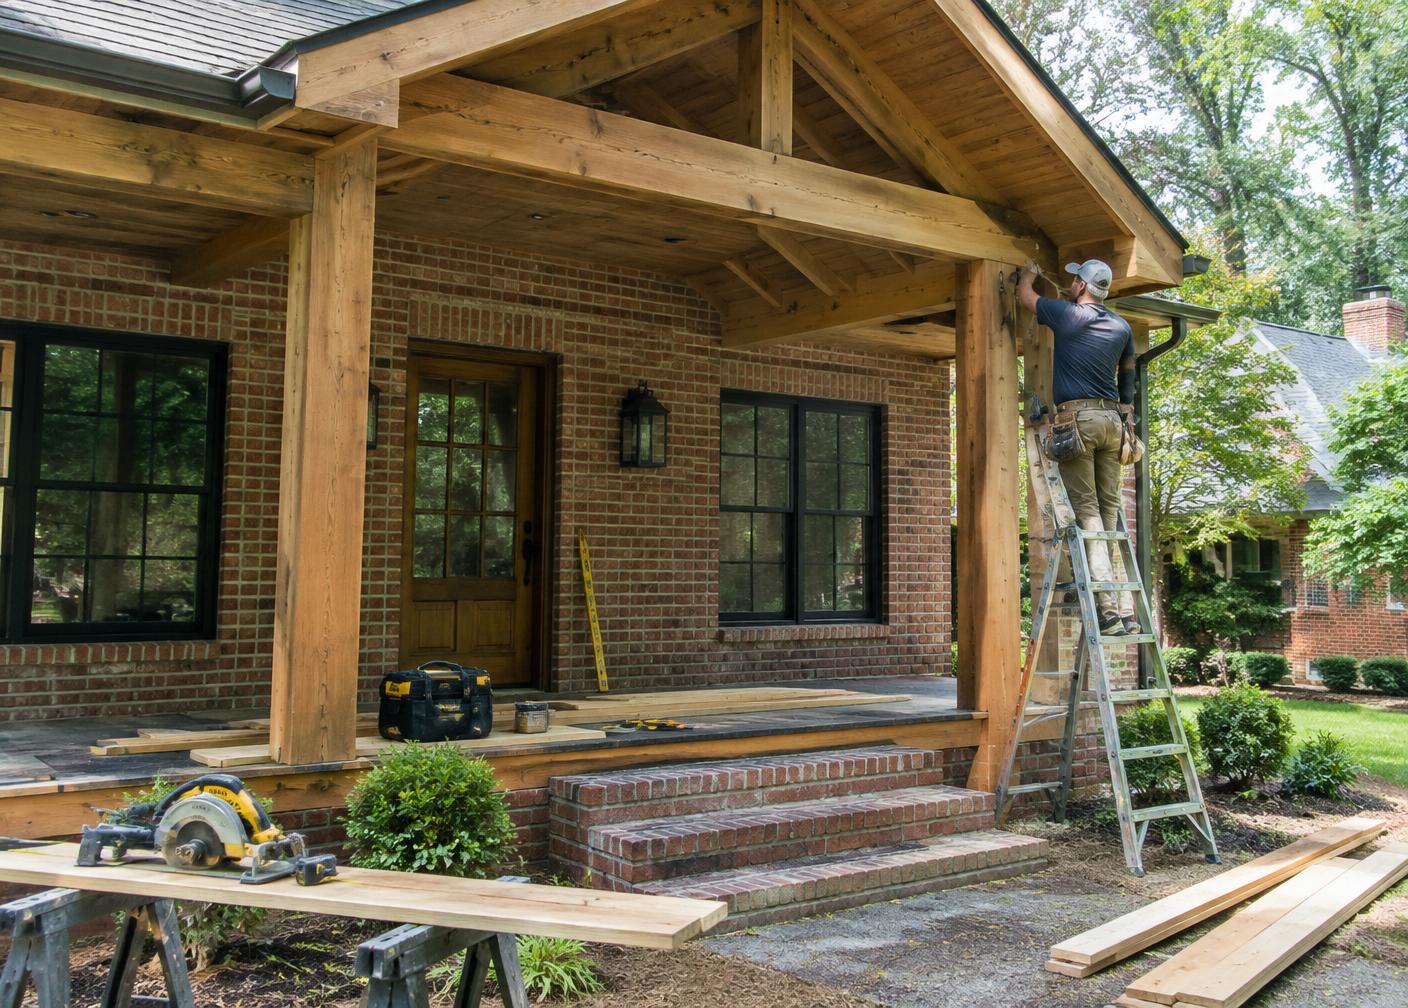
Highland Creek & Moss Creek / Build & Renovate
Thoughtful renovation can preserve the mature setting buyers value while improving flow, performance, and the relationship between indoors and out.
At a glance
Site, recorded restrictions, jurisdiction, structure, and utilities should be understood before design.
Architecture, interiors, lighting, technology, and landscape are strongest when coordinated early.
Peters Custom Homes supports custom construction and substantial renovation across the Charlotte region.
The deeper view
A disciplined first phase studies the existing home, lot, neighborhood standards, budget range, and permitting path.
Kitchen and living-space reconfiguration, primary suites, outdoor rooms, envelope improvements, and whole-home updates can transform established plans.
The best work belongs to its street: proportion, material, landscape, and detail matter as much as added square footage.
In practice
In an established community, an addition or replacement home starts with the recorded lot, not a drawing. Confirm setbacks, easements, lot coverage, utilities and any architectural review before commissioning a detailed design. County permitting and association approval are separate steps.
For renovation, study the existing structure and major systems early. Opening walls can change scope; a realistic contingency and a decision sequence for materials, cabinetry and lighting help keep design choices aligned with construction.
If technology, shading or whole-home audio is planned, coordinate pathways and equipment locations before finishes are installed. The goal is a home that belongs on its street and performs well for the household, not simply a larger floor plan.
Perspective
Established neighborhoods reward work that fits the street. Additions and exterior changes that respect the scale, rooflines and materials of nearby homes tend to move through architectural review more smoothly and sit more comfortably on the lot. Start with the existing home's strengths — its light, its setting, its best rooms — and plan the new work around them rather than against them.
Sequencing matters as much as design. Decide structural changes, mechanical upgrades and technology pathways before finishes, and allow time for both association review and county permitting, which run separately. A clear schedule of decisions keeps a project from stalling while materials or approvals are pending.
Your checklist
Questions & answers
Exterior changes, additions and some site work commonly require architectural review. Confirm the requirements for the specific address before design is finalized.
The county or municipality that governs the parcel. In Highland Creek this depends on which side of the county line the home sits.
Feasibility depends on the lot, recorded restrictions, association rules and permitting. Start with a site review.
Keep exploring
Sources and further reading: Highland Creek community · Moss Creek neighborhood · Community school guide. Details may change; confirm at the source.